

[ Every day ]
Your private wellness.
Every day.
A complete private recovery ritual, designed into one architectural space — at your home, on your terms, in total privacy.
[ Why ZERO ]
Built for one job: recovering every day, at home.
01
The resort spa is 40 minutes away. Your sauna is 40 steps.
After training, after the heat, after a long day: no booking, no drive, no changing room. From “I want heat” to heat in minutes.
02
No strangers in the steam.
Sauna, plunge and lounge used by your family and the guests you choose. Nobody else.
03
The whole ritual, not a cabin.
Heat, cold, shower, lounge in 44.8 m². A sauna cabin gives you one step. ZERO gives you the sequence.
04
Minimal on-site construction.
ZERO is built and checked in the factory. On your plot: a base to our drawings, a crane, utility connections and commissioning.
05
One party responsible for the product.
Structure, interiors, sauna and plunge equipment, lighting and climate from one company, assembled and quality-checked in the factory. The base is built to our working drawings under our technical supervision.
06
Made for the Gulf.
Engineered aluminium structure, solar-control Low-E glazing, a separately conditioned lounge, a chilled plunge. Engineered for high heat, UV exposure and Gulf conditions.
[ Exterior · Interior · Day · Night ]
Evening at ZERO.
Every image of ZERO on this page is an architectural visualization. ZERO is a new production model; the first units are open for orders.

Exterior at sunset, front deck and the skyline
Architectural Visualization

Sauna, window to the garden
Architectural Visualization
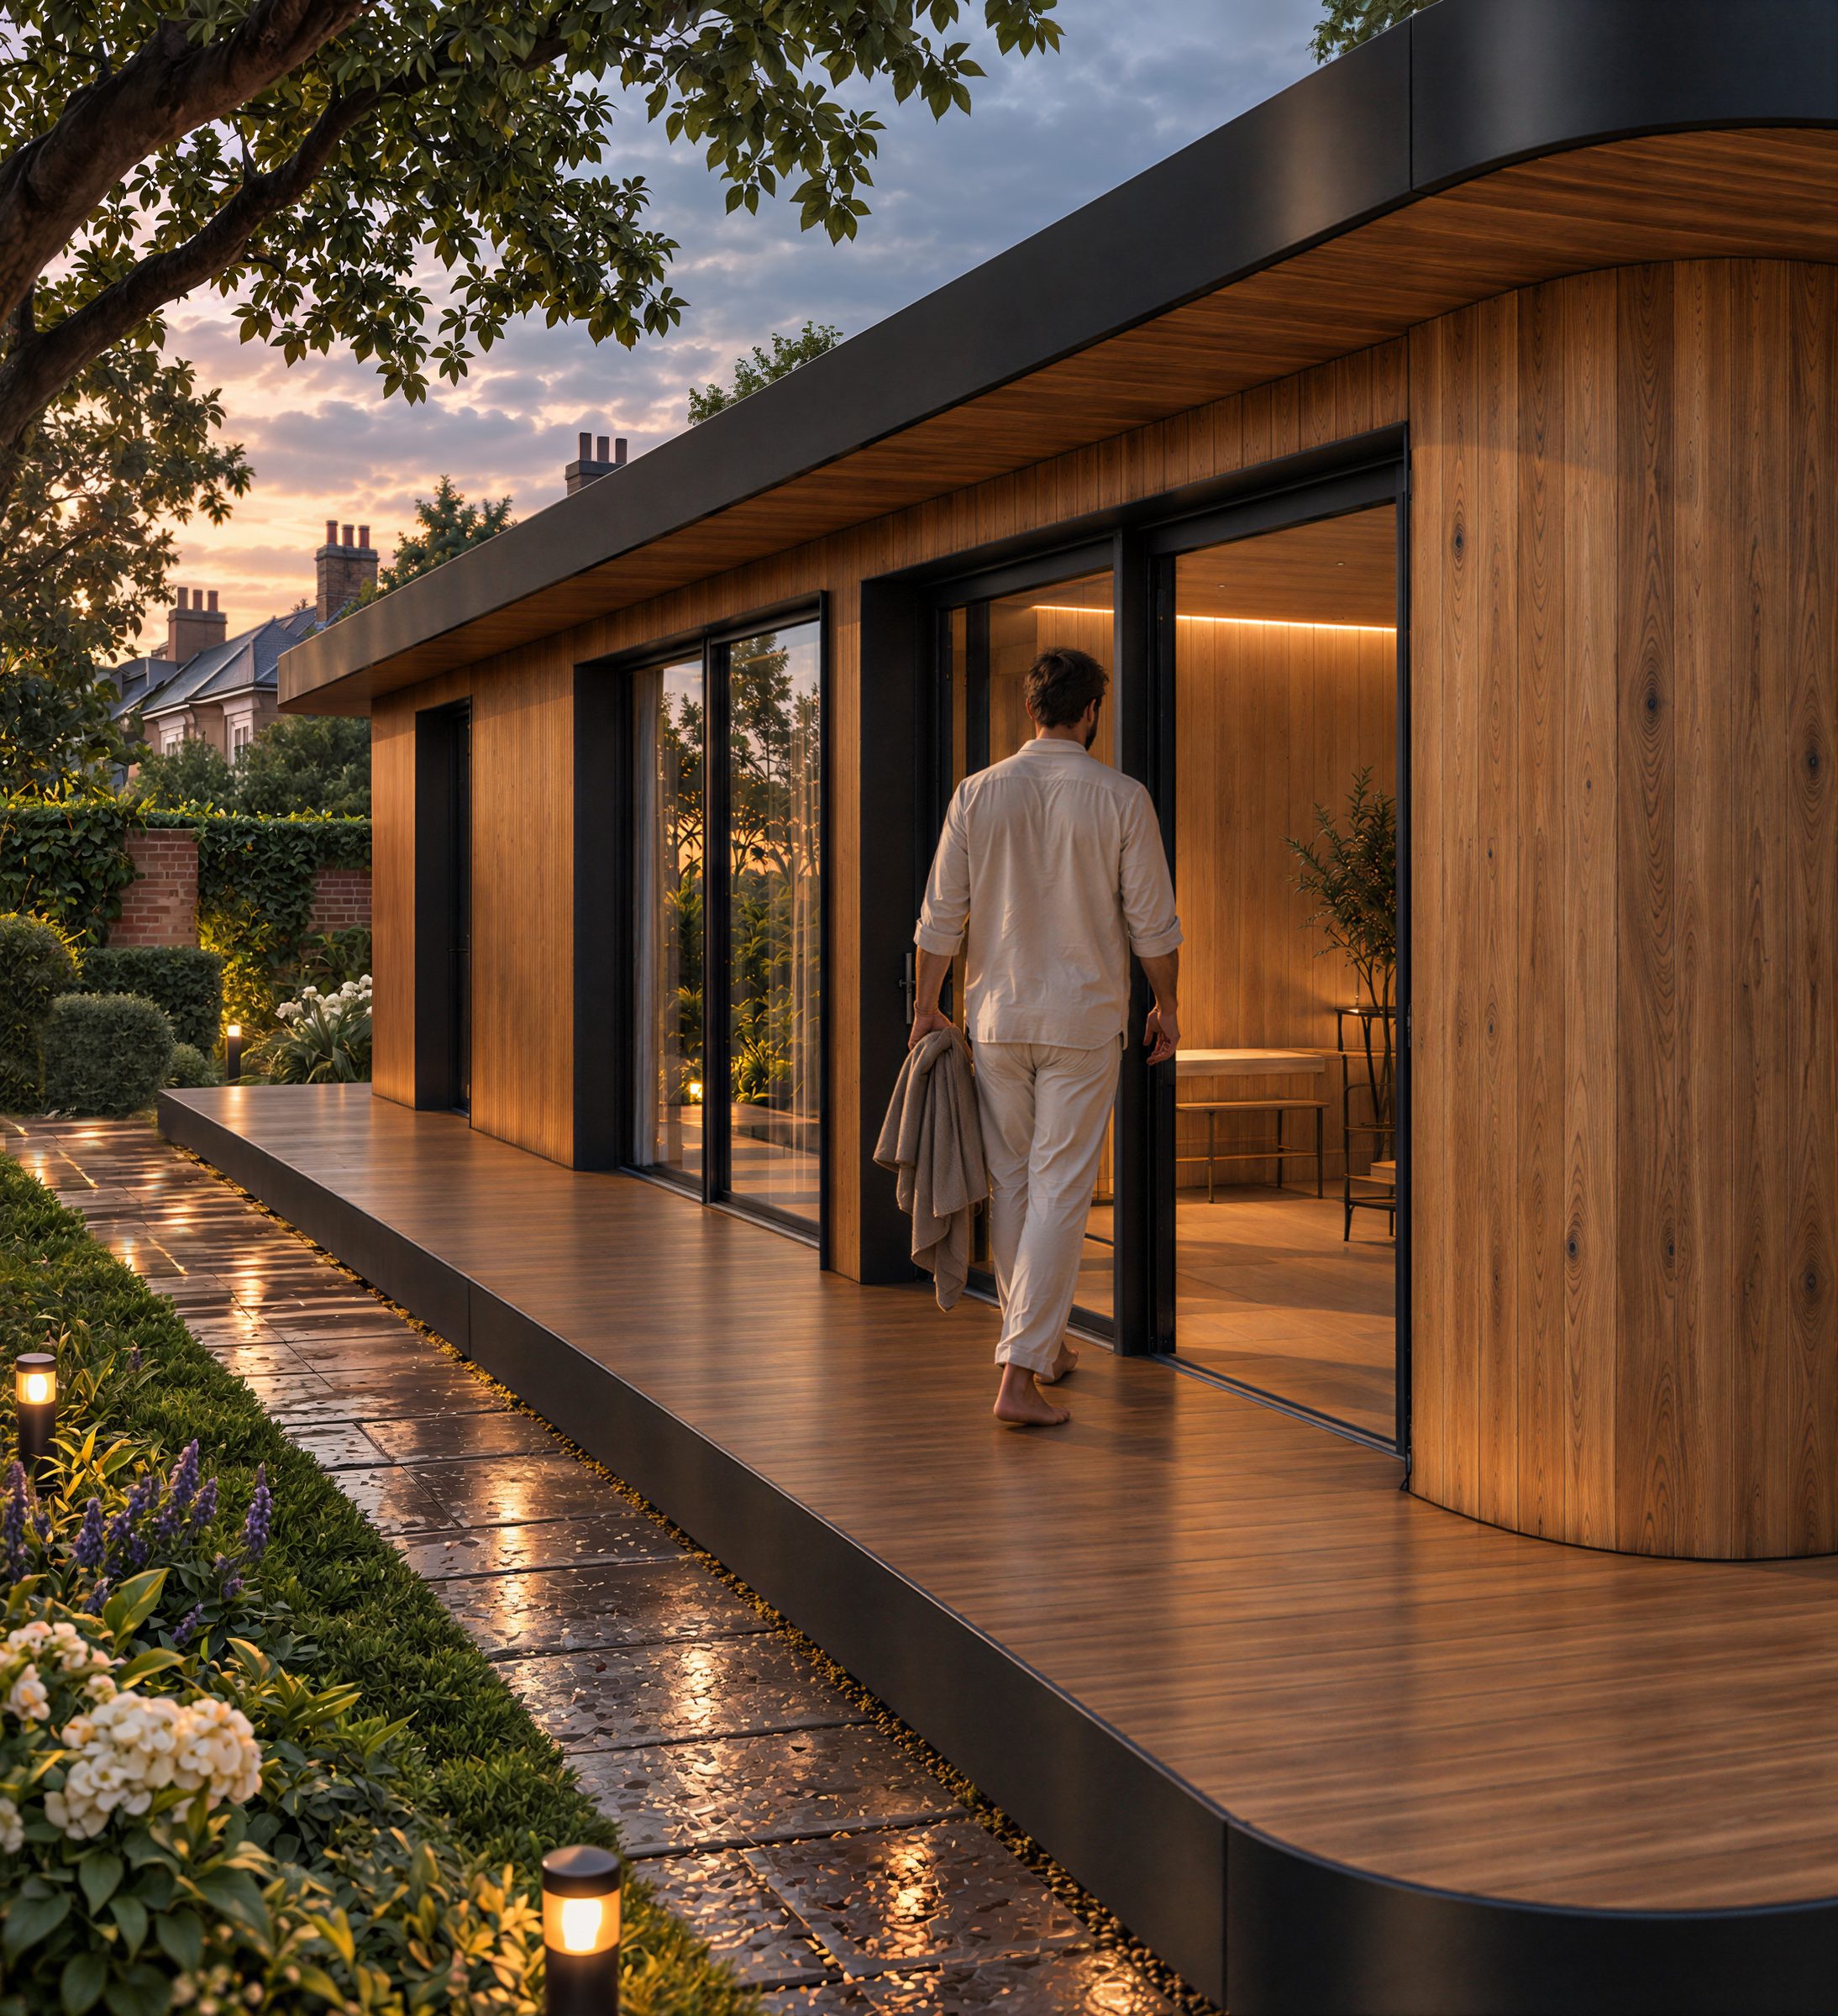
Front deck at dusk
Architectural Visualization

Recovery lounge, evening
Architectural Visualization

Sauna at night
Architectural Visualization

From above: the plan laid out on the sand
Architectural Visualization
[ What is inside ]
Every step of the ritual has its own room.
The plan is a sequence, not a set of rooms. You move from the sauna to the plunge to the shower to the lounge without stepping into the garden.

A typical cycle
15 min heat · 2 min cold · 5 min shower · 20 min lounge. Two rounds fit in one evening.
Service zones
Hall 4.6 m² · Storage 1.7 m² · Tech room 1.5 m² (chiller, ventilation, electrical panel)
[ The product ]
One pavilion. The complete recovery sequence.
VANGRAUT ZERO is factory-built private wellness architecture: sauna, cold plunge, shower and recovery lounge in one body. It is built and quality-checked in the factory; on your plot there remain the base, placement, utility connections and commissioning.

Architectural Visualization
Total area
44.8 m²
Footprint
11.2 × 4.4 m
Interior height
2.4 m
Zones
Sauna · cold plunge · shower · WC · recovery lounge · storage · tech room · front deck
Layout
Fixed layout. Materials, finishes, equipment and options are configured within the product.
Status
A new VANGRAUT production model, open for orders. Images are architectural visualizations.
[ Plans & dimensions ]
11.2 by 4.4 metres. Check it against your plot.
Total area 44.8 m² · interior height 2.4 m. Sauna 6.2 · cold plunge 3.1 · shower 1.5 · WC 1.7 · hall 4.6 · storage 1.7 · tech room 1.5 · recovery lounge 12.6 m².

Architectural Visualization
What your plot needs
01
A base built to VANGRAUT working drawings
02
Access for transport and a crane on the placement day
03
Power, water and drainage points per the specification
04
Setbacks per your community’s rules. VANGRAUT prepares the technical drawing package
Send your plot plan. We check the fit and the access within 48 hours.
A site sketch, a PDF from your developer or a photo of the master plan is enough.
[ Materials ]
What the price is made of.
No adjectives: each material, and why it matters in the Gulf.
Architectural Visualization
01
Structure
Engineered aluminium structural system to the ZERO calculation model.
Holds its shape in the heat and does not mind humidity.
02
Façade
Aluminium / composite façade system with thermo-wood architectural inserts.
Made for sun and sand.
03
Glazing
Thermally broken aluminium system with solar-control Low-E glass.
The sunset in the lounge without overheating the room.
04
Sauna room
Thermo-treated wood; low-conductivity materials on every surface your skin touches; electric heater.
Wood that stays comfortable to the touch at full heat.
05
Cold plunge
Stainless steel tub, filtration, a dedicated chiller.
Cold water in August.
06
Climate & air
Separate air-conditioning in the lounge, engineered ventilation and humidity control.
Fresh, dry air after the steam.
07
Light
Linear LED lines along the floor and the ceiling.
The evening mode you see in the visualizations.
[ VANGRAUT ALU ]
A platform engineered for the Gulf.
Inside, ZERO is wood: it is what your skin touches. Outside, in the UAE, it stands on the VANGRAUT ALU platform: an engineered aluminium structure, an aluminium / composite façade with thermo-wood inserts, solar-control glazing.
Engineered for high heat, UV exposure and Gulf conditions.
Architectural Visualization
[ Real construction ]
Construction expertise behind VANGRAUT since 2007.
VANGRAUT builds on the founder’s construction experience since 2007.
Note
ZERO is a new VANGRAUT production model. Its images on this page are architectural visualizations. The photos below are projects built by our team.

Ern · 53.8 m²
[ 01 ]
Type
Sauna house
System
Frame construction
Status
Built

Catania · 113.8 m²
[ 02 ]
Type
Sauna house, chalet
System
Frame, Uzbekistan
Status
Built

Timber house
[ 03 ]
Type
House with sauna
System
Glued timber
Status
Built
[ Investment ]
VANGRAUT ZERO. Final project value depends on site conditions, specification, logistics and local works.
Base specification
✓
Structure and shell
✓
Interiors
✓
Sauna and base equipment
✓
Cold plunge with chiller and filtration
✓
Shower and WC
✓
Lighting
✓
Climate and ventilation
✓
Factory assembly and quality control
Calculated separately
+
International delivery and import
+
Base
+
External utilities
+
Local permits and fees
+
Crane and special local works
+
Extended deck
+
Autonomy and bespoke options
Warranty
5-year VANGRAUT workmanship warranty; equipment per the manufacturer’s warranty terms.
[ How it works ]
20–24 weeks of production. The rest follows your project’s schedule.
Production runs 20–24 weeks from the approved technical specification and first payment to a unit ready for shipping. Delivery, customs, local approvals and site readiness are planned per project.
01
Request
Today
You send the form. We reply within one business day with the site checklist.
02
Consultation
30 minutes
A video call: your plot, base, utilities, finishes, options. You send a plot plan, we check the fit and the access.
03
Specification & contract
Before production
Technical specification, a project calculation for logistics and local works, contract, the technical drawing package for approvals.
70% at contract and order launch
04
Production
20–24 weeks
20–24 weeks from the approved specification and first payment, with regular photo reports. In parallel, the base is prepared on your plot to our drawings.
05
Factory acceptance / quality control (FAT)
Before shipping
Factory acceptance test and quality control of the finished unit before it leaves the factory.
20% at factory acceptance before shipping
06
Logistics
Per project
Delivery and import to your site, planned and calculated for your project.
07
Installation & commissioning
On site
Crane placement, utility connections, commissioning and a walk-through with you.
10% after installation and commissioning
The base is built by a local partner we organise, or by your contractor under our technical supervision. Local submissions are handled by you or an appointed UAE-licensed consultant; we prepare the drawings.
01
How much does ZERO cost?
–
ZERO starts from USD 265,000 for the base specification. The final project value depends on site conditions, specification, logistics and local works.
02
How long does production take?
+
03
What does the site need?
+
04
How is it delivered?
+
05
Can it be installed in the UAE, Saudi Arabia, Europe or Australia?
+
06
Does a sauna make sense in the UAE climate?
+
07
What is the warranty?
+